Santiago Skymont by Aasha Heritage brings 2 & 3 BHK apartments to Charholi Phata, Pune — three towers rising across 2 acres on the Alandi–Bhosari growth corridor. Every home is planned for light, privacy and Vastu compliance, from the entry foyer to the master bedroom.
2 BHK — 702 sq.ft. carpet
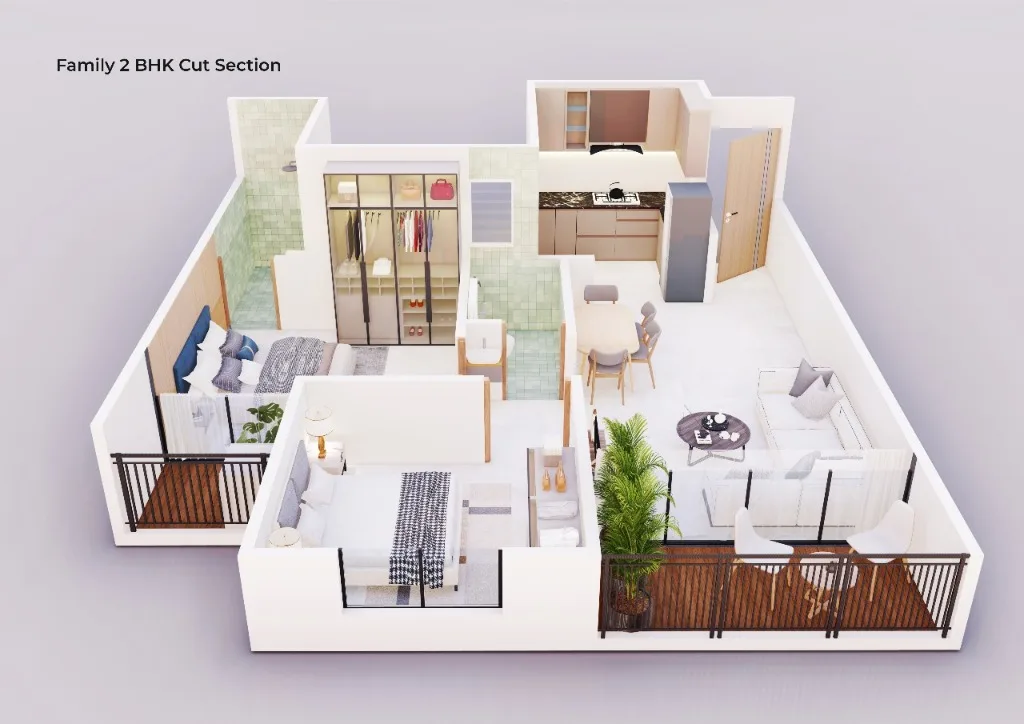
The 2 BHK is a smart, efficient layout built around a generously sized living & dining area that keeps the home feeling far larger than its footprint. It is the ideal entry-point configuration for young families and working couples starting out in the Pimpri-Chinchwad belt.
- Configuration: 2 Bedrooms, Hall, Kitchen, 2 Bathrooms, Balcony
- Carpet area: 702 sq.ft.
- Vastu-compliant placement of bedrooms and kitchen
- Premium fittings throughout
3 BHK — bigger balconies, more rooms
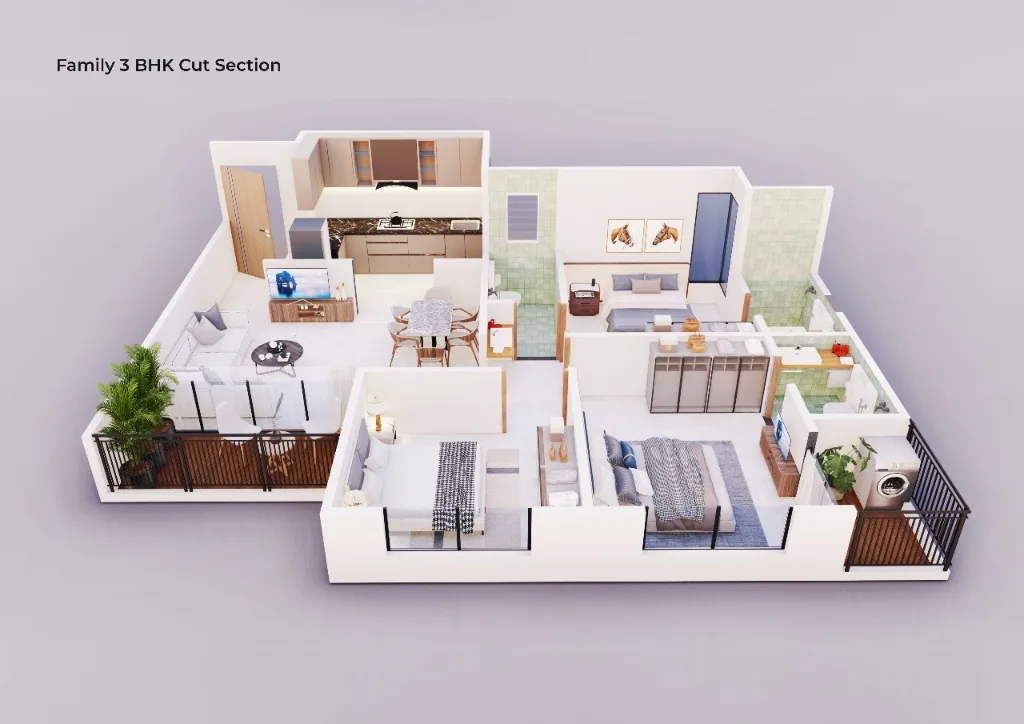
The 3 BHK adds a dedicated third bedroom and extra living space — the configuration most families and investors choose at Santiago Skymont. It offers the most comfortable balance between carpet area, price and future resale demand in the locality.
- Configuration: 3 Bedrooms, Hall, Kitchen, Bathrooms, Balcony
- Carpet area: 903 sq.ft.
- More storage and flexible bedroom placement
- Ideal for end-use families and second homes
Site features you inherit with either plan
| Feature | Detail |
|---|---|
| Project footprint | 3 towers across 2 acres |
| Configuration | 2 BHK & 3 BHK |
| Developer | Aasha Heritage |
| Channel Partner | AB Housing Realty (RERA A52100021653) |
| Project RERA | P52100012533 |
Every plan at Santiago Skymont benefits from the same on-site amenities and the same pre-launch pricing — lock the configuration that suits you before rates revise at launch.